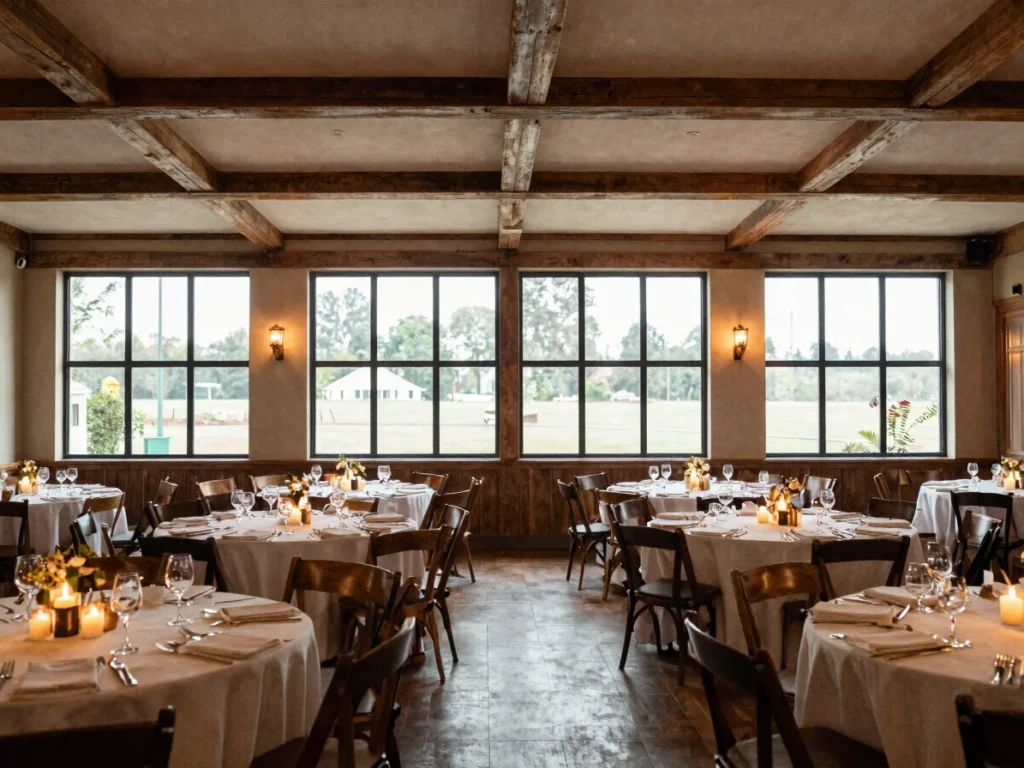
m.k . garden offers a flexible hall with a guest reception foyer, dedicated dining staging, and climate control for formal banquets and receptions. Tell us your guest count and we will talk through the layout.
Flexible hall floor plans accommodate formal banquets and receptions of different sizes.
Ambient lighting
Ambient lighting setups bring warm light into the room for evening events.
Climate control
Climate control keeps the hall comfortable, plus a guest reception foyer to welcome arrivals.
Floor plan and flow
Dining staging and guest movement
Dedicated prep areas support food service from the kitchen to the tables, while the foyer keeps guest arrival separate from the main hall. We can review table arrangements with you before your event.